

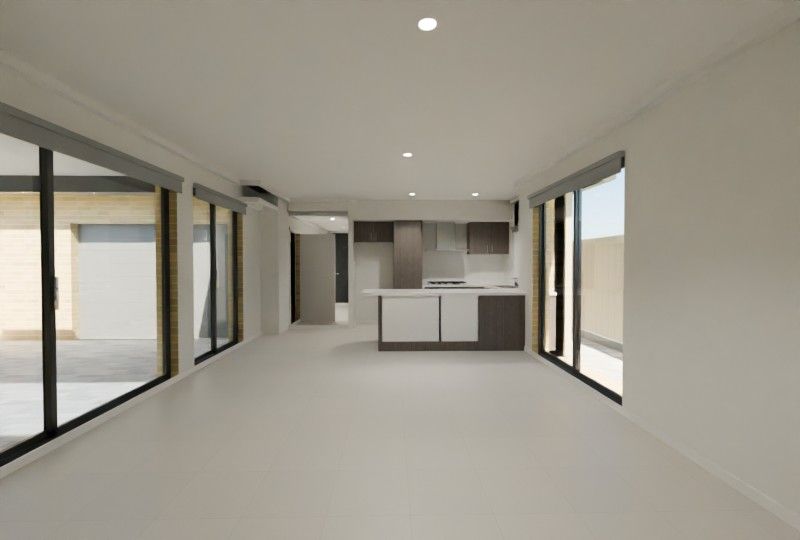
Walk through every room
Move through your home at eye height, zoom out for the aerial view, or lift the roof off to see the whole layout.
Walk-throughZoom and panHide the roof
Upload your floor plans, CAD files or a few photos. We design a brick model of your home, show it to you in 3D, and ship every part with step-by-step instructions.
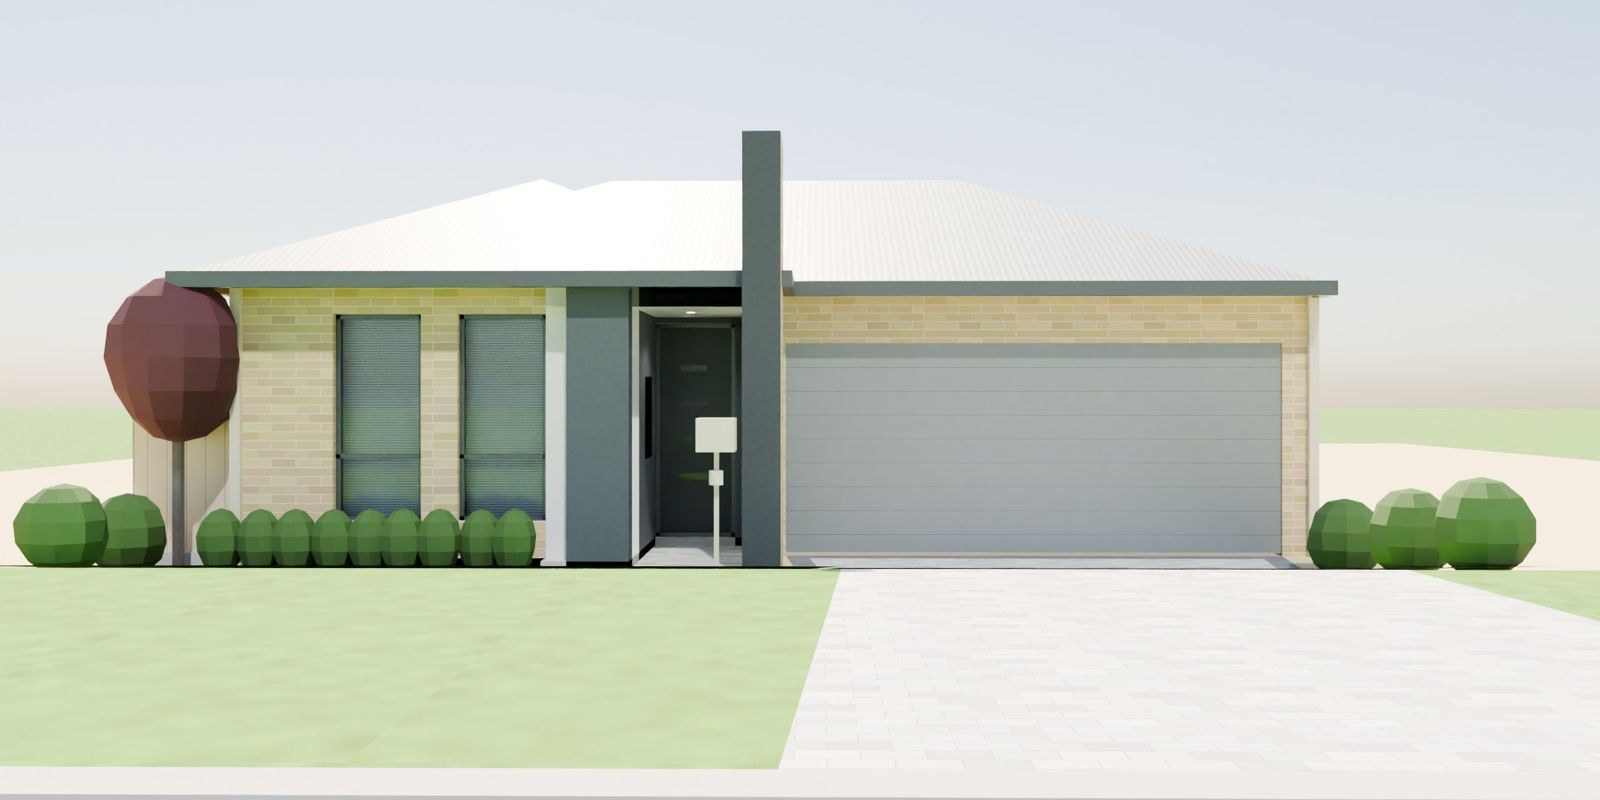
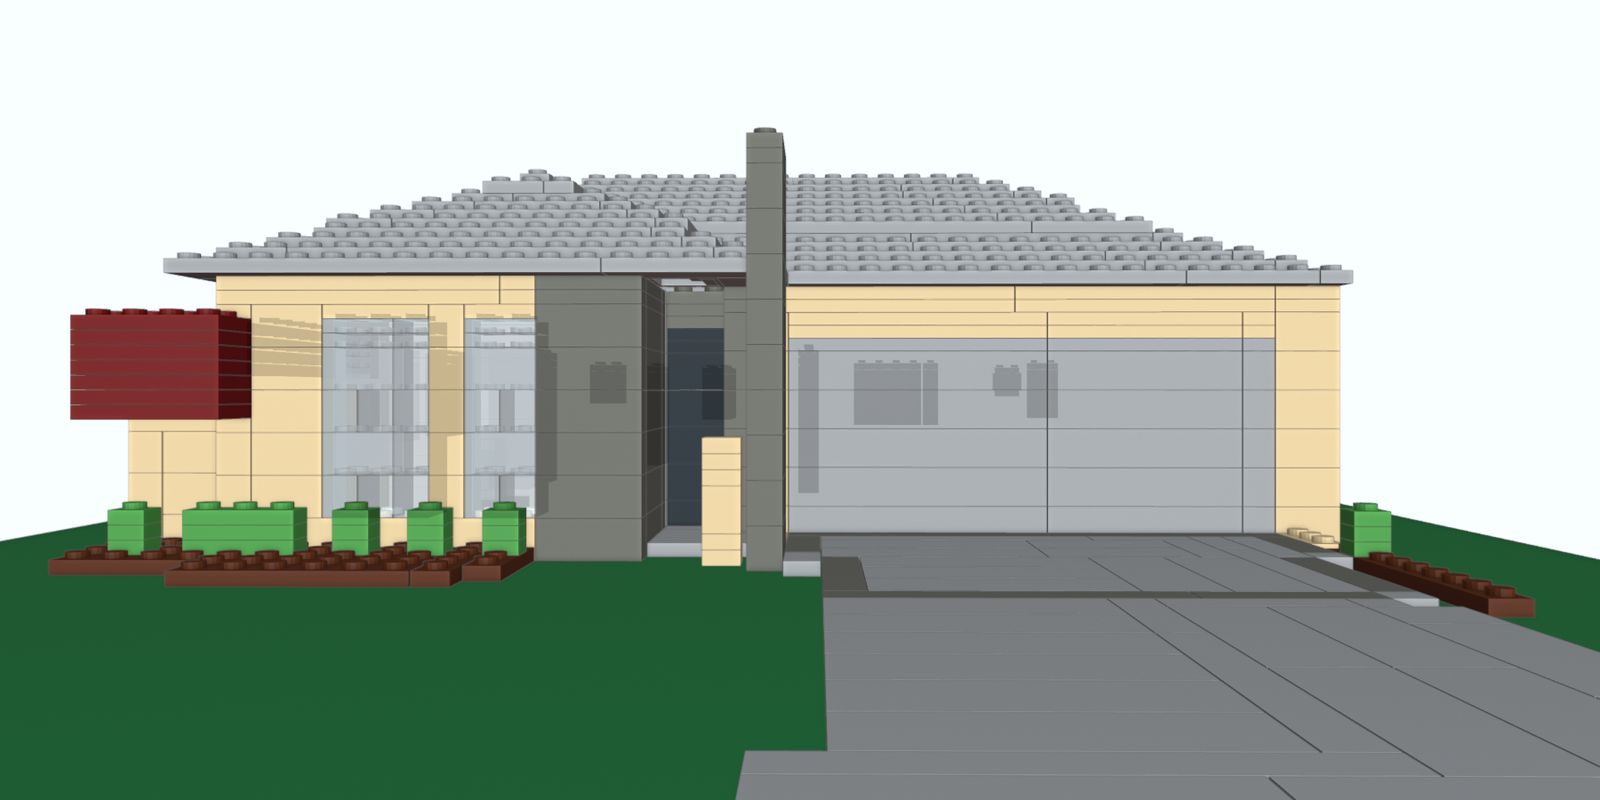 Your homeIn bricks
The example above: a 3-bedroom, 2-bathroom home with a double garage.
Upload floor plans, CAD files, a site survey or just photos of the inside and outside.
We build your home digitally. Walk through it, open the doors, and see it at any time of day.
Switch to the brick version, check the parts list and change colours before you order.
Every part arrives with printed, step-by-step instruction books, sorted by stage.
Dimensioned floor plans give the most accurate model. Photos fill in the colours, windows and garden.

PDF, DWG, DXF, JPG, PNG or HEIC. Add as many files as you like; your files stay private.
Builder or architect drawings with room sizes and ceiling heights.
The most precise source. We read walls, openings and levels directly.
Boundaries, levels and landscaping, so your garden and driveway are right too.
Front, back and each room. No plans? Photos alone work for the outside.
Before you order, you get your own interactive 3D model in the browser. Nothing to install.
Move through your home at eye height, zoom out for the aerial view, or lift the roof off to see the whole layout.
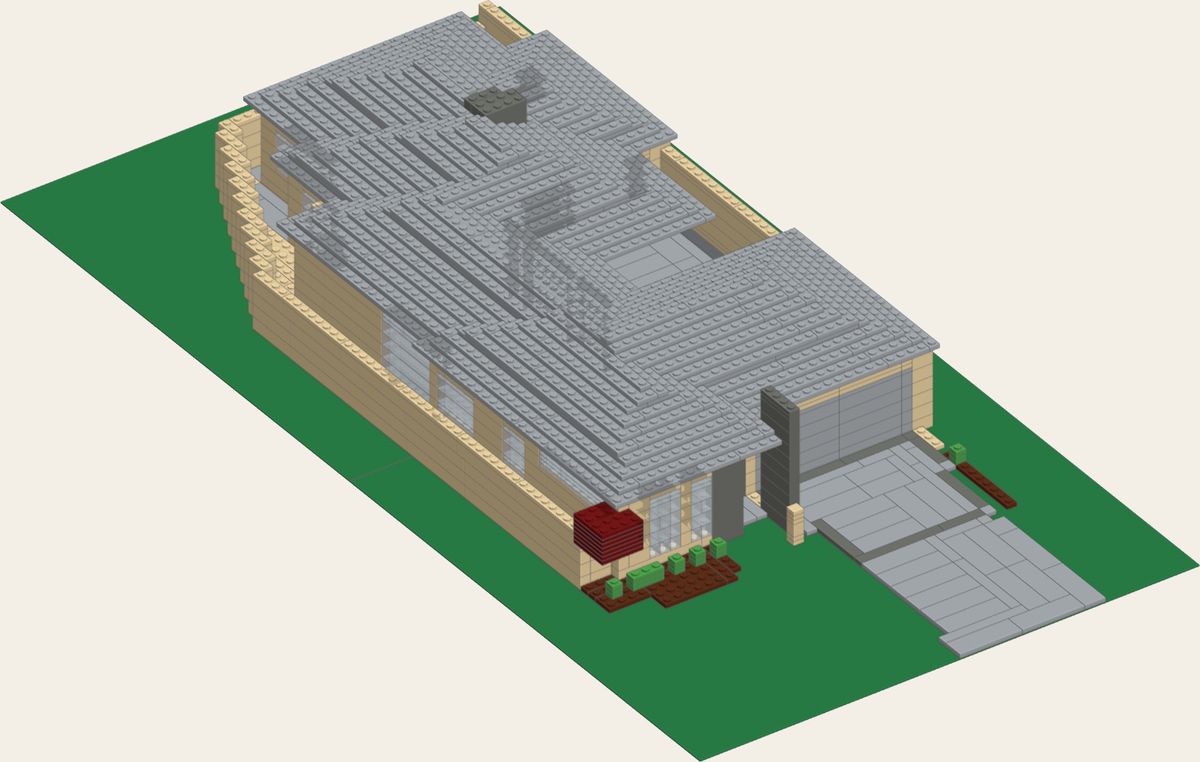
Switch the model to bricks and step through the build layer by layer, exactly as the instruction books will show it.
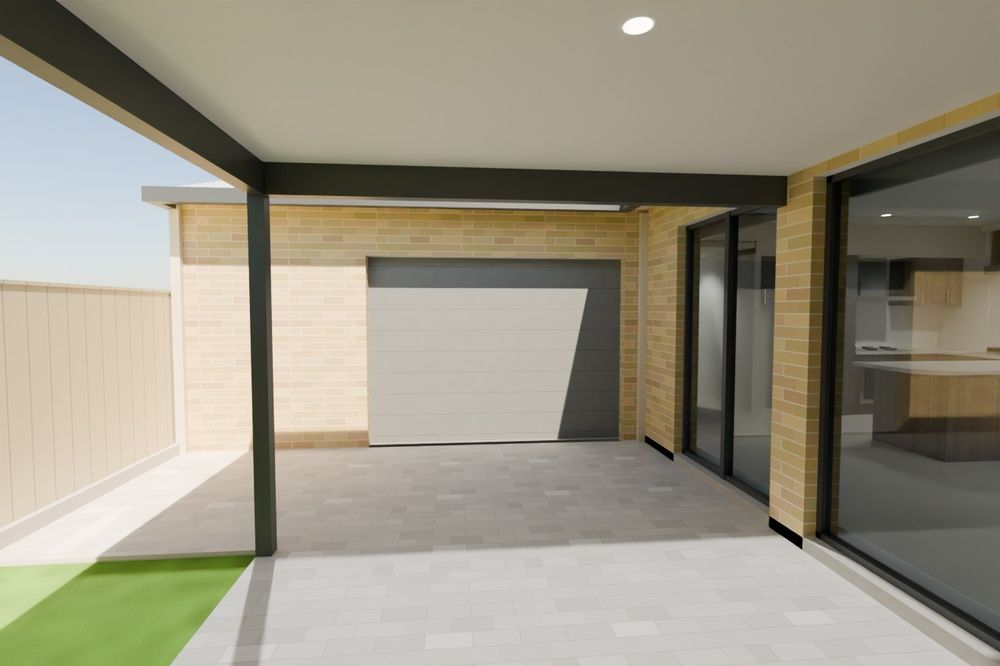
Hinged doors, sliding doors, the garage, cupboards, drawers and blinds all open and close.
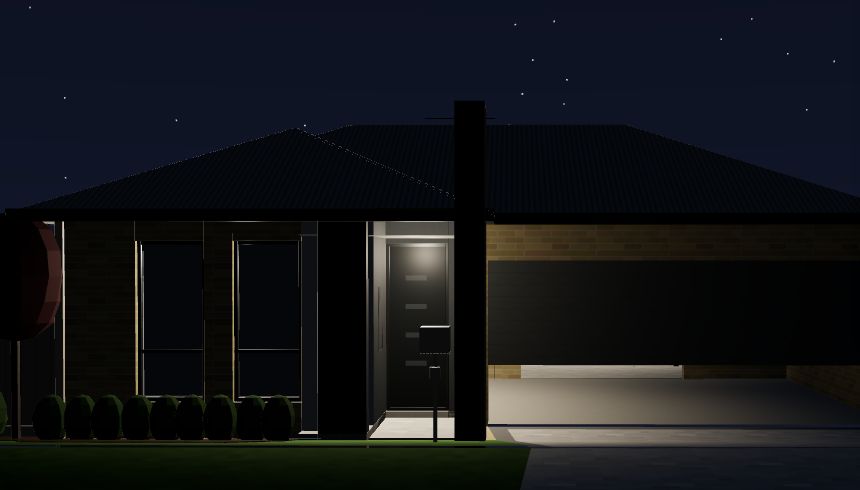
The real sun path for your address, any date and time, plus rain, cloud and night lighting.
Every part with its number, colour and quantity. Export it, or let us source it all for you.
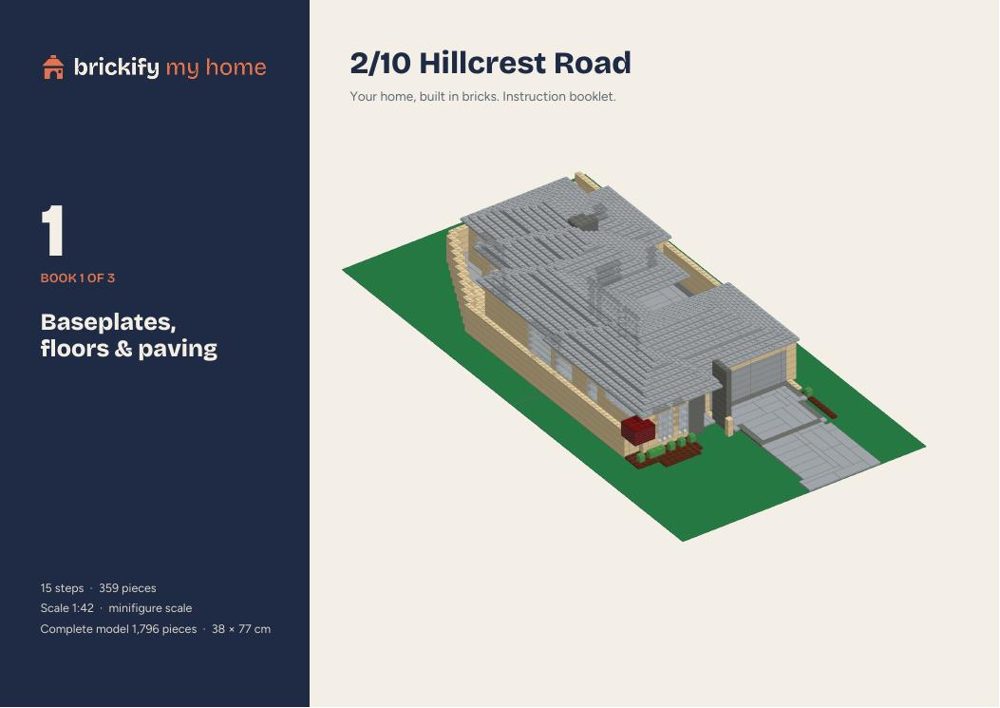
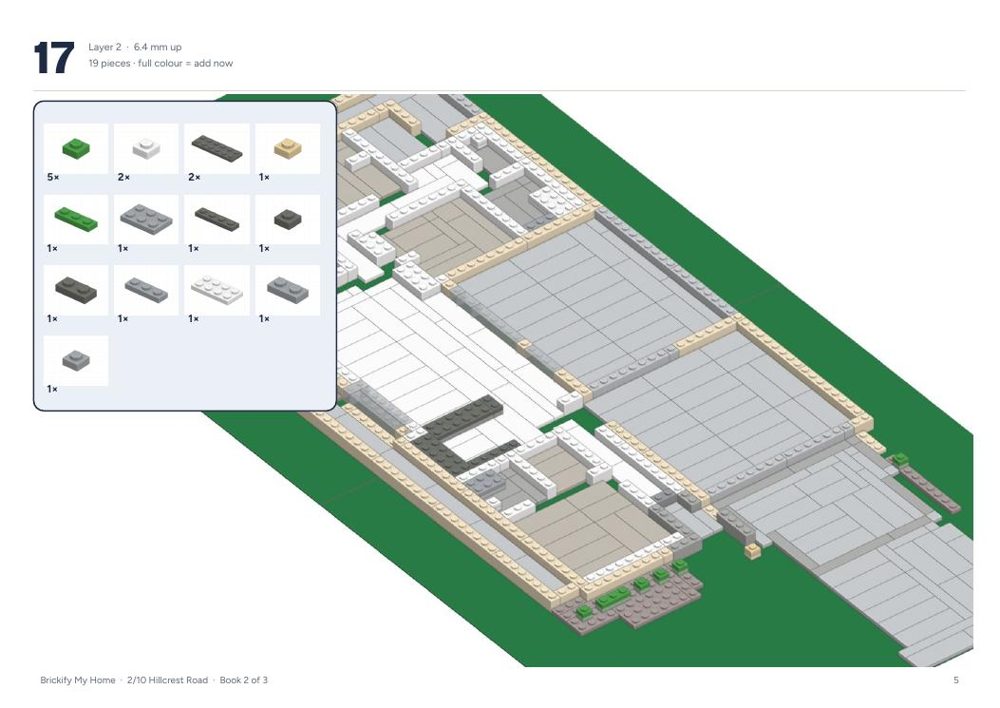
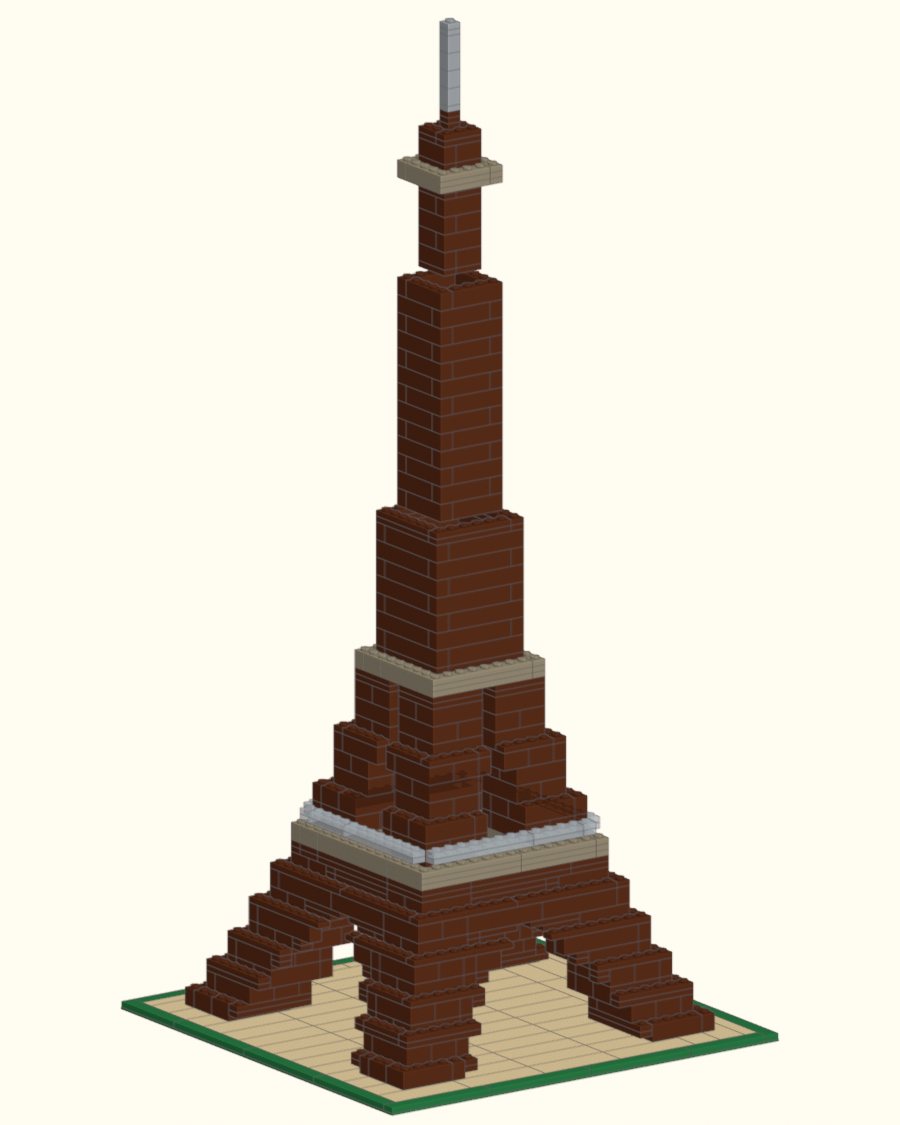
The same process, run on the world’s best-known buildings. First up: the Eiffel Tower, built from its published dimensions.
Your 3D preview and brick design are free. You only pay when you order the bricks.
The front of your home as a display piece, about 30 cm wide.
Every room, the garden and a lift-off roof, like the example above.
A famous building, designed by us and ready to order.
Prices include GST. Piece counts depend on the size of your home.
For new homeowners, a parent’s family home or someone moving away. Give a gift card and they send us the plans.
Photos work. Send the front, back and sides of the house, plus each room if you want the inside. We’ll estimate sizes from the photos and show you the 3D preview to check before anything is made.
Yes. In your 3D preview you can ask for different colours, add the family car, the dog’s kennel or the letterbox, and we’ll update the model and parts list.
Homes are built at minifigure scale (1:42), so a typical single-storey home is around 40 × 80 cm on two baseplates. We’ll show you the exact size and piece count in your preview.
Models are designed for LEGO® bricks and use standard part numbers, so they work with any LEGO® collection. LEGO® is a trademark of the LEGO Group, which does not sponsor or endorse this product.
They’re used only to design your model, stored securely and never shared. Delete them from your account whenever you like.
You’ll see your 3D preview first. We give you a delivery date when you approve the design and place your order.